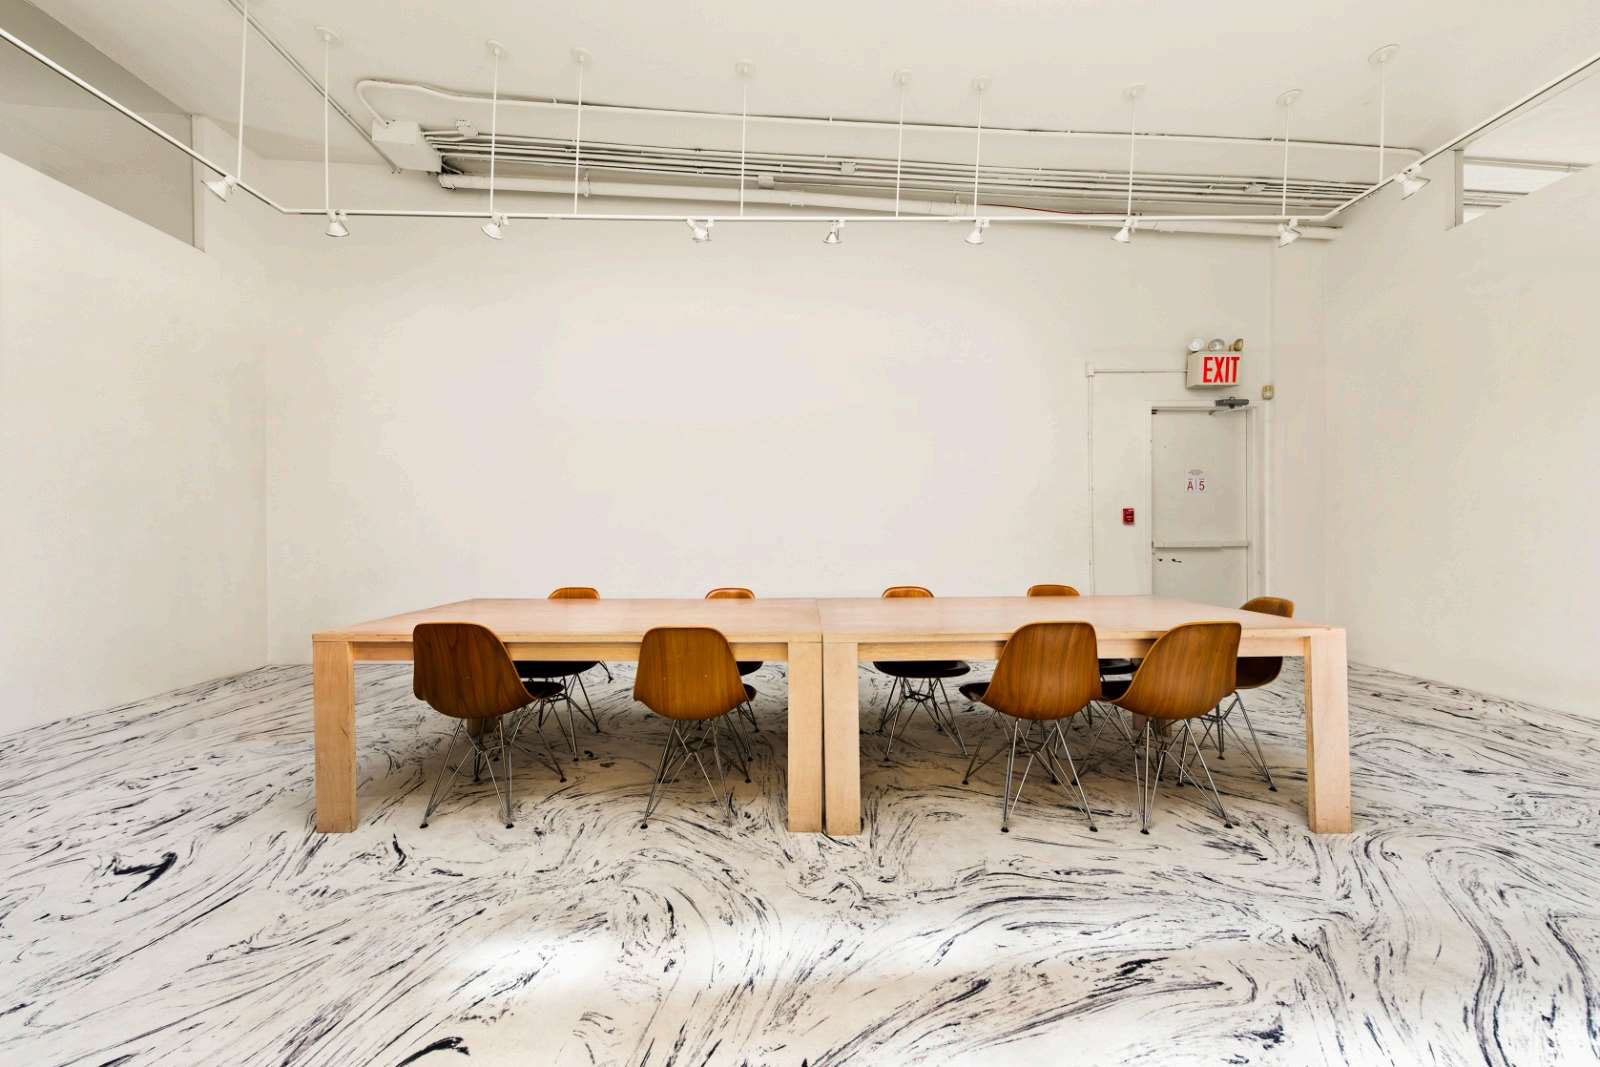
5th Floor Penthouse

Rare Top-Floor Loft in the Heart of SoHo

A cast-iron era loft on one of SoHo’s last cobblestone blocks, institutionally owned and recently renovated. The fifth floor is the top of the building — a single tenant identity, a column-light plate, and outdoor space no other floor has.

  • Full floor presence with private elevator arrival

  • Features three skylights

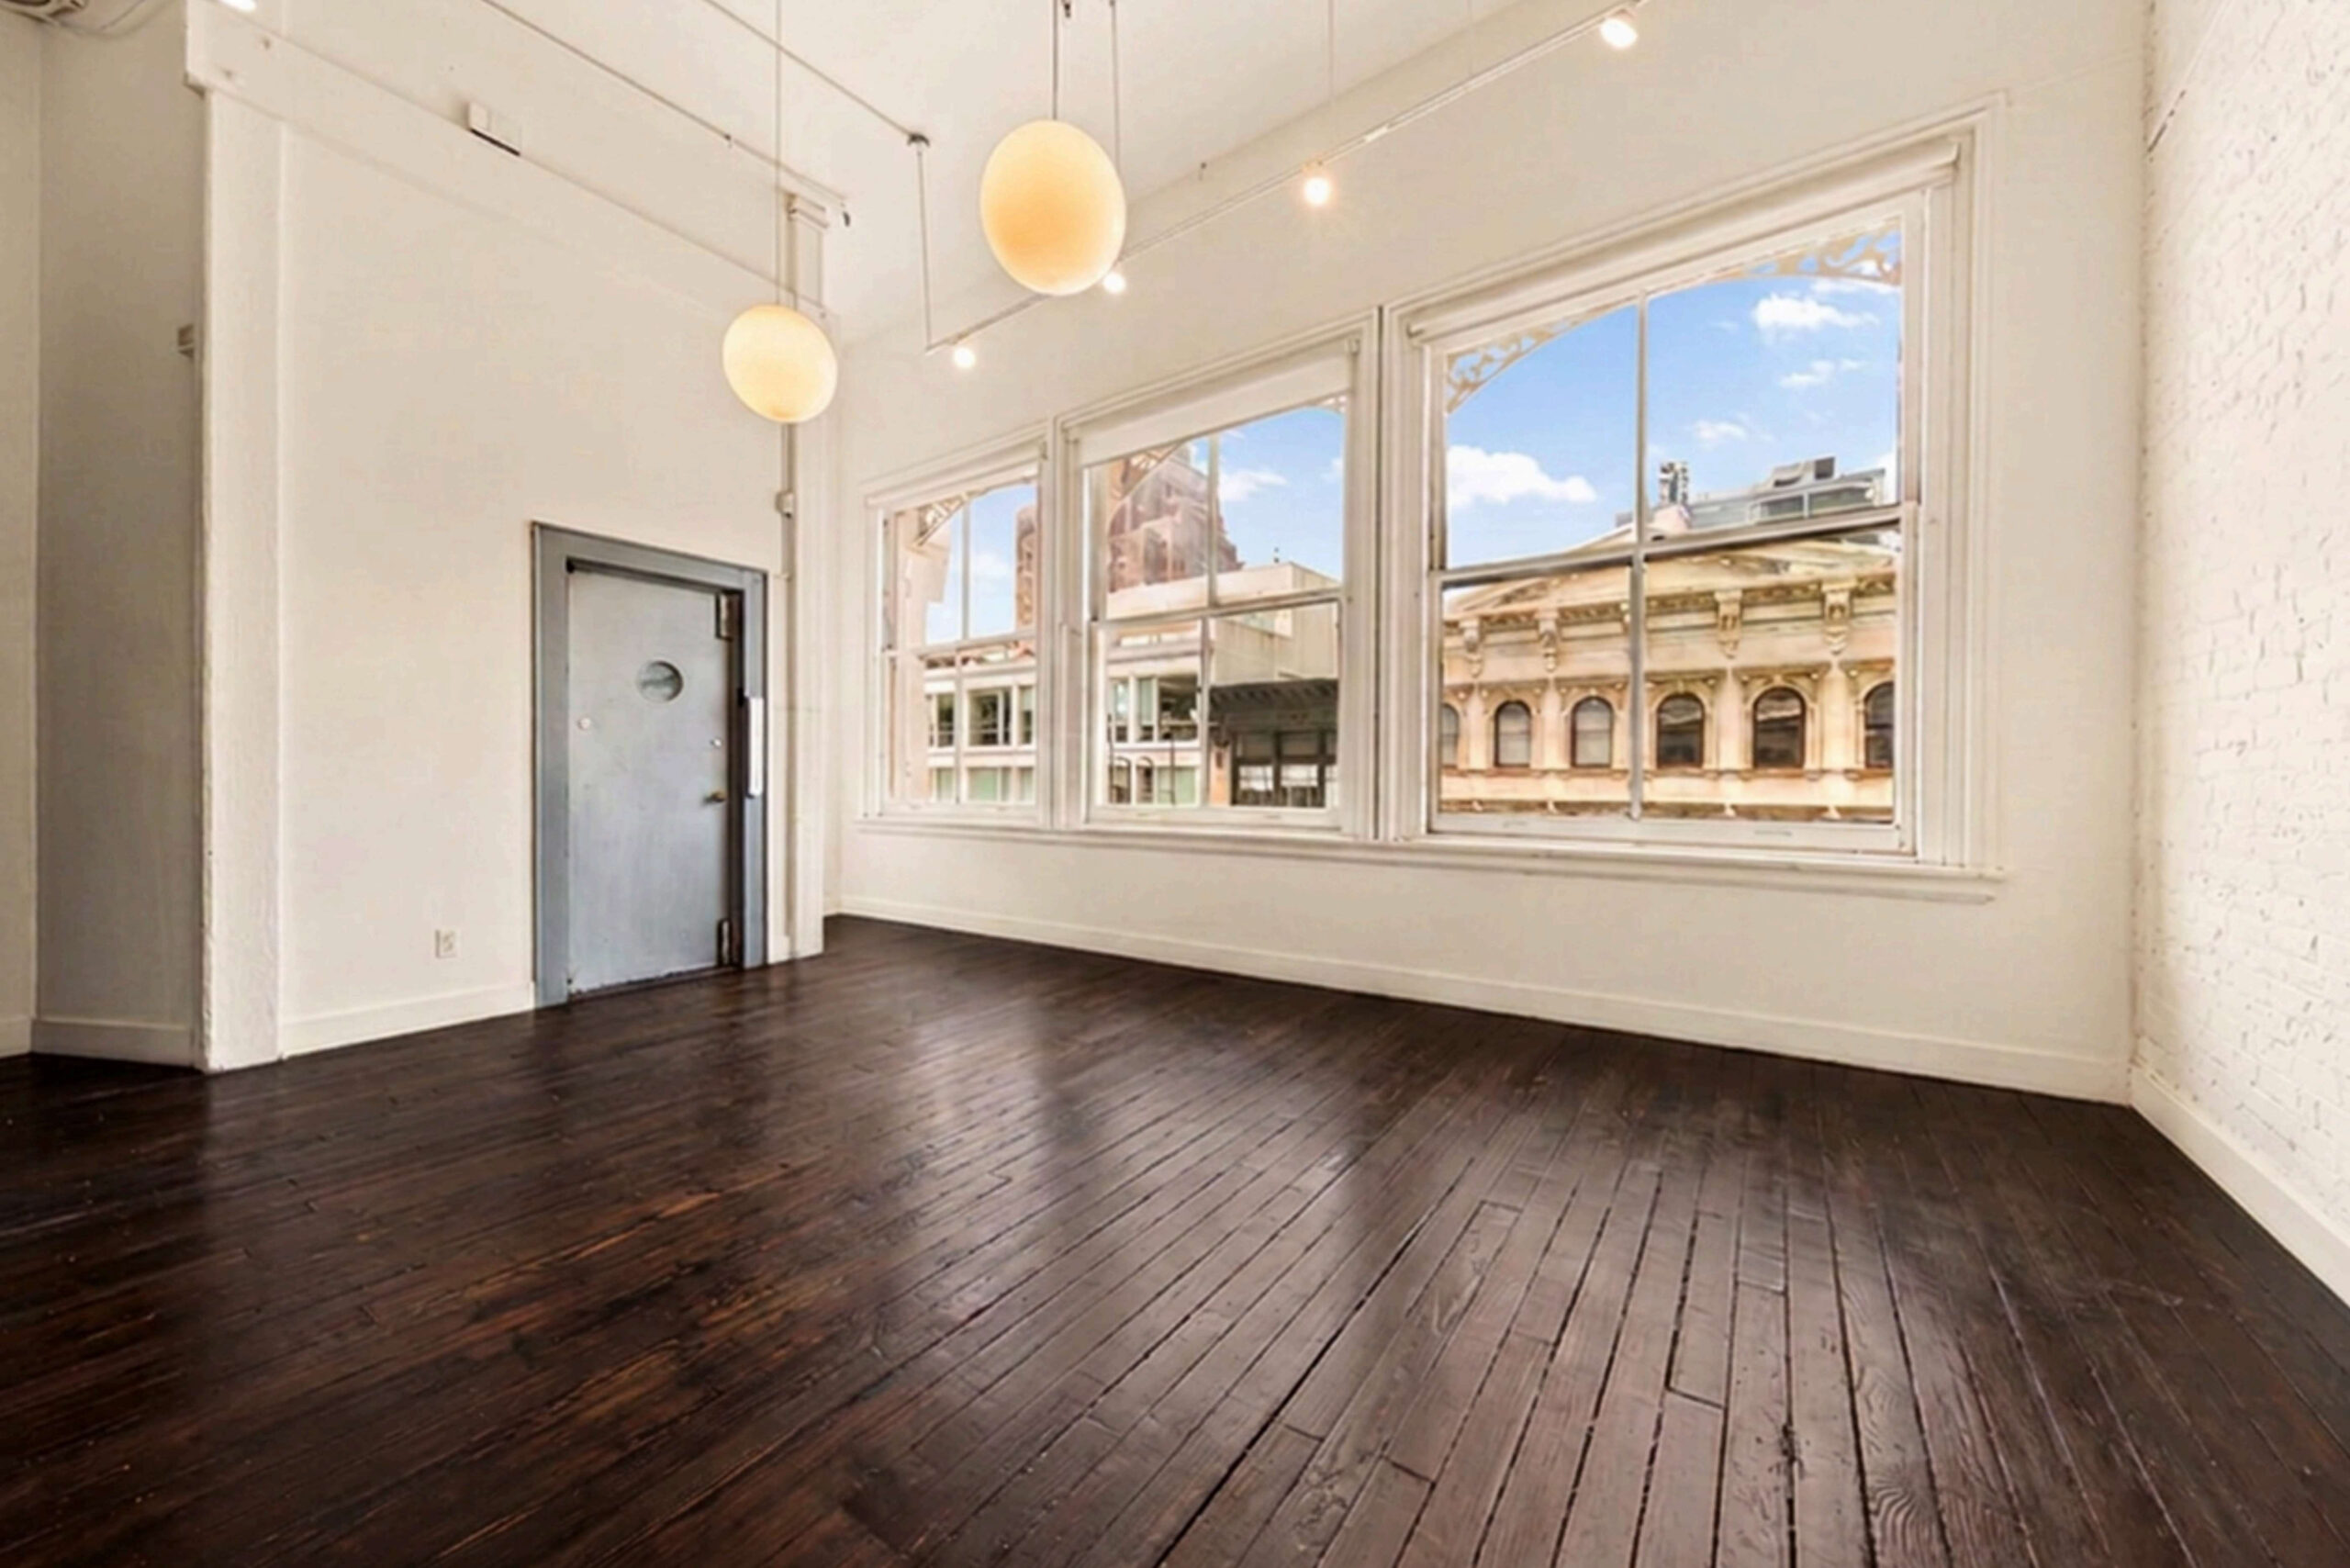
  • Exposed hardwood floors throughout

  • Oversized windows with abundant light

  • Rooftop terrace amenity space

  • Tenant controlled HVAC

  • Fully furnished and wired

OFFICE BROCHURE

FLOOR 5 – 8,425 RSF

AS-IS LAYOUT

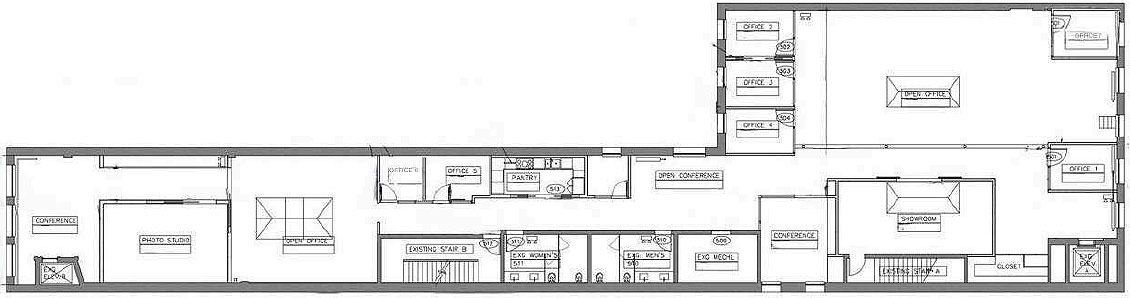
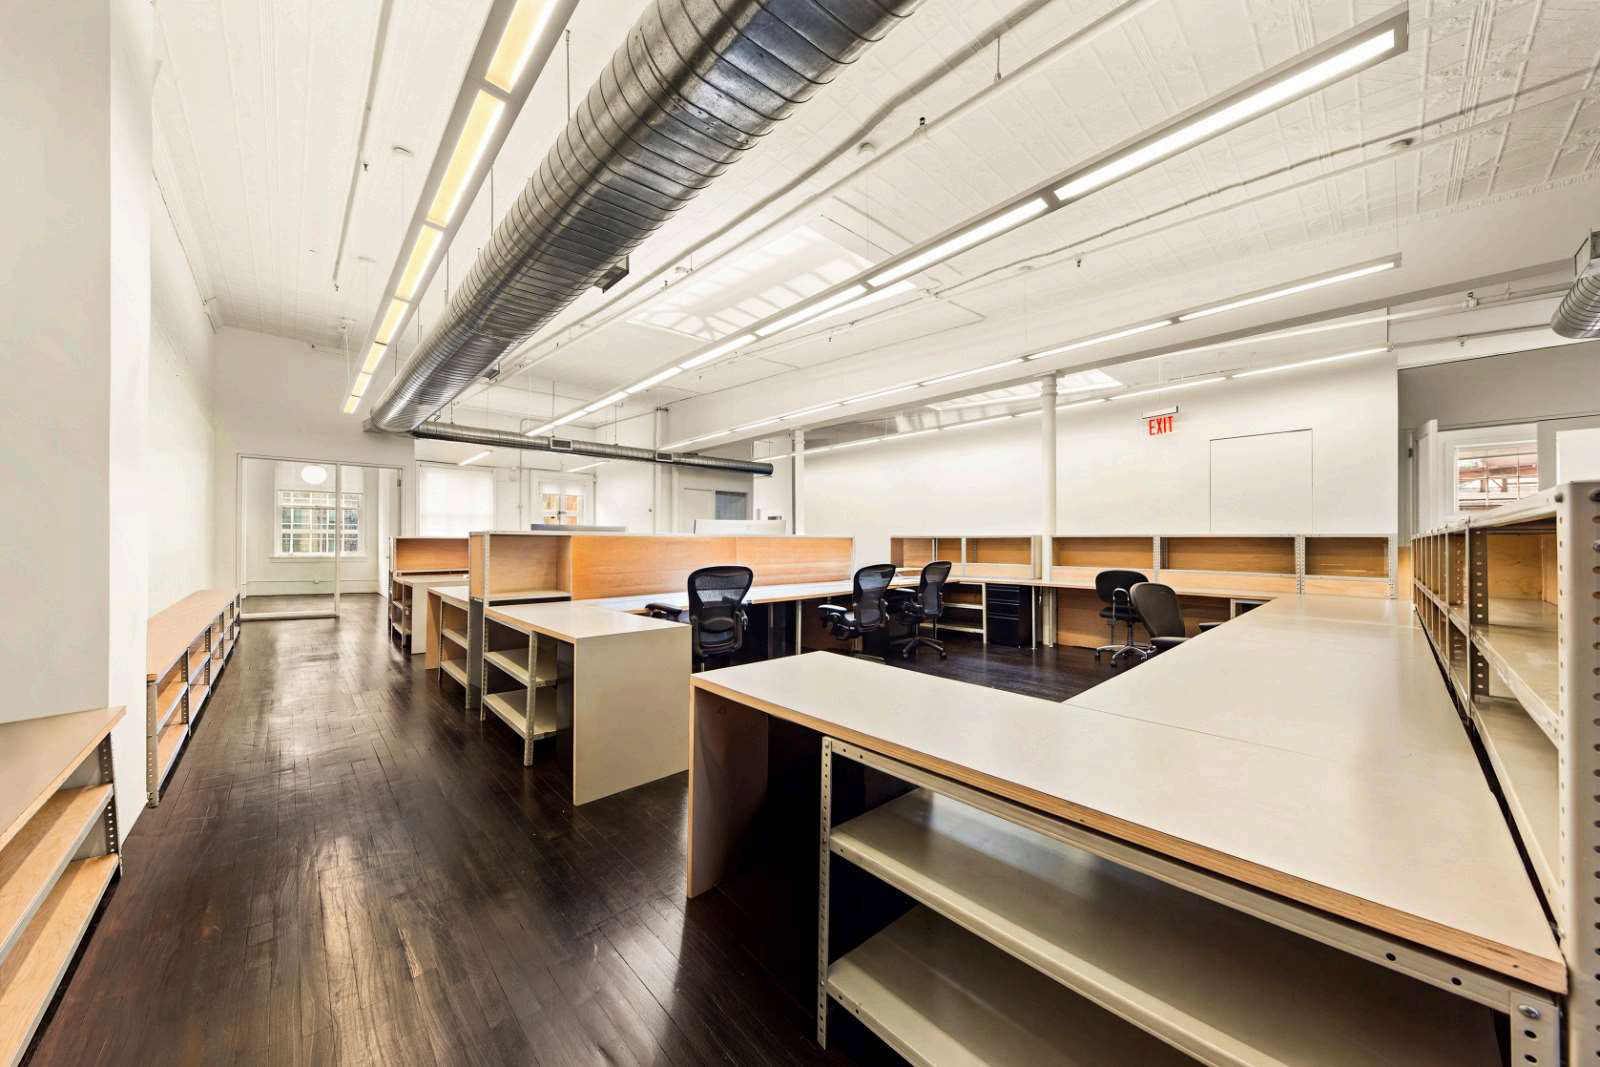
The existing build-out runs the full length of the floor, with perimeter offices, open work zones and creative space already in place — a plan a design, media or fashion tenant can take as is.

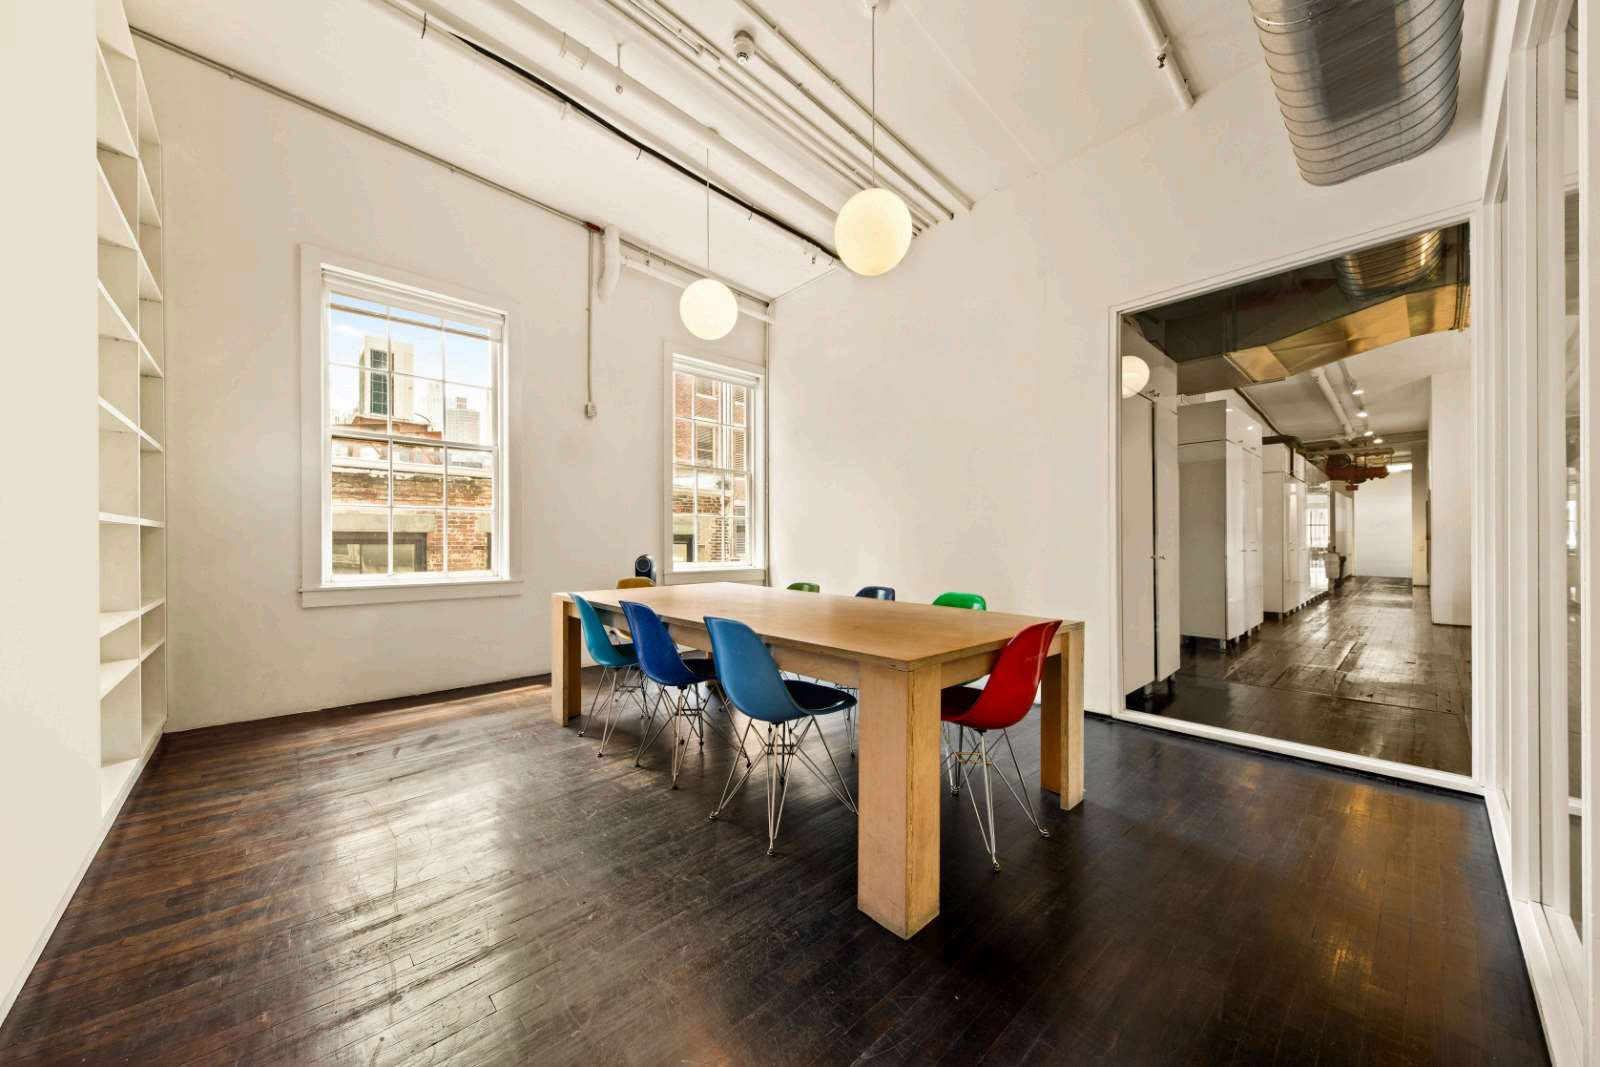
  • Conference / Showroom: 4
  • Workstations: 46
  • Private Offices: 7
  • Total Headcount: 65
  • Reception: 1
  • RSF Per Occupant: 130
  • Pantry: 1
  • Exposures: Crosby & Broadway
  • Plate: Block-through

BUILDING FEATURES

  • Institutionally owned and managed
  • Recent Crosby Street lobby renovation
  • Passenger / freight elevator on Crosby Street with tenant controlled floor access
  • Secondary office lobby on Broadway with passenger elevator
  • Smartphone video intercom and keycard entry
  • Two renovated staircases (Crosby St. and Broadway)
  • Modernized building systems: new boiler, cooling tower and water tank